
Spray Foam United States
HP+ Walls Tim O'Brien
HP+™ Wall System Helps Tim O’Brien Homes Improve Performance and Efficiency
BASF collaboration supports lower HERS® scores, reduced heating loads, and more efficient residential construction.
Tim O’Brien Homes, a Wisconsin builder focused on high-performance construction, wanted to fine-tune its building practices and explore advanced systems that could improve energy efficiency, comfort, durability, and market differentiation.
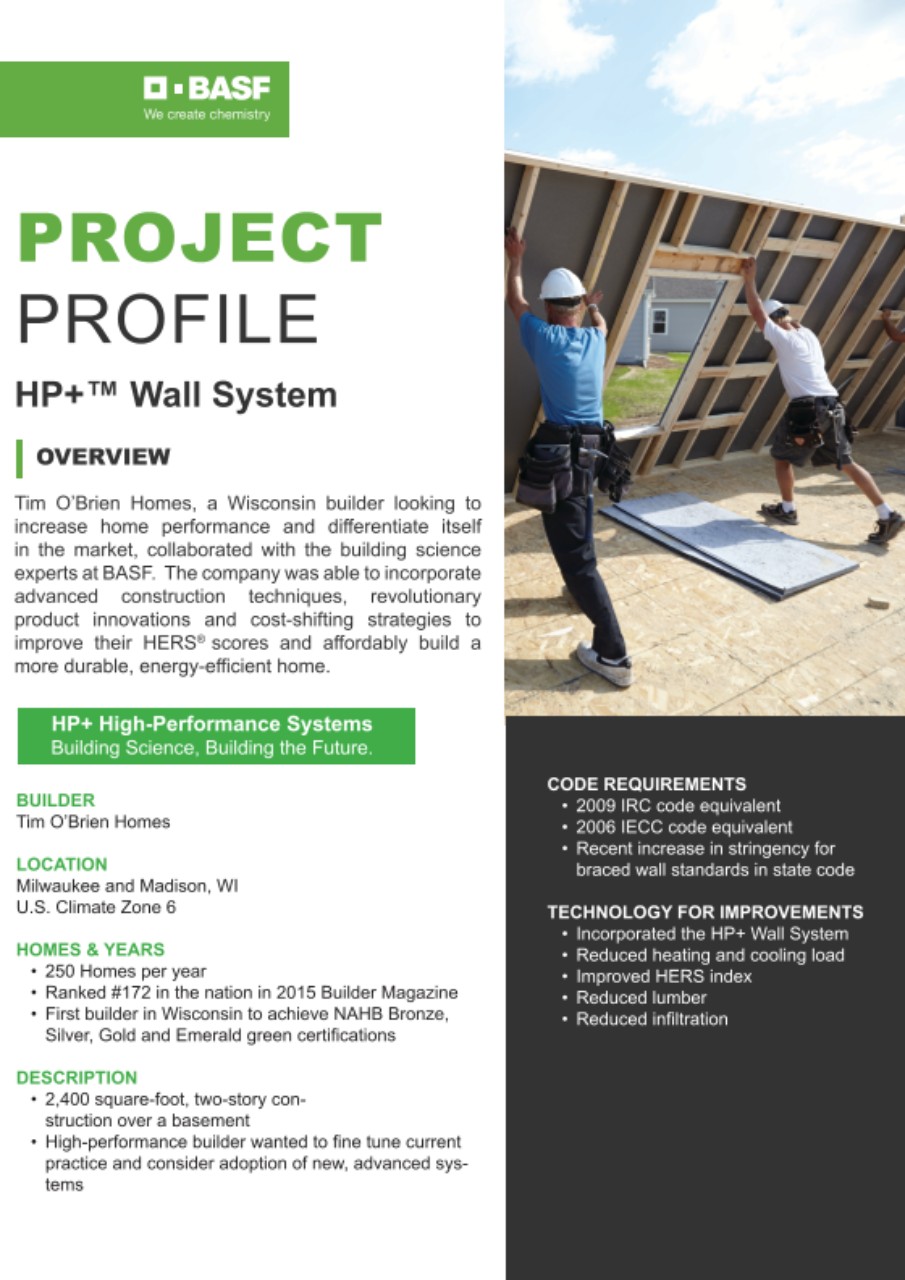
Working with BASF building science experts, the builder adopted the HP+™ Wall System featuring WALLTITE® closed-cell spray foam insulation and Neopor® graphite-enhanced rigid foam insulation. The system combined advanced framing with high-performance insulation and air barrier materials to help reduce heating loads, improve HERS® scores, lower air infiltration, and reduce lumber use.
Project Overview
Builder: Tim O’Brien Homes
Location: Milwaukee and Madison, Wisconsin
Climate Zone: U.S. Climate Zone 6
Project Type: Residential high-performance home construction
Featured Application: Exterior wall system / building envelope
System Featured: BASF HP+™ Wall System
Products Featured: WALLTITE® closed-cell spray foam insulation and Neopor® graphite-enhanced rigid foam insulation
Typical Home Design: 2,400 sq. ft., two-story construction over a basement
Builder Profile: Approximately 250 homes per year; ranked #172 nationally by Builder Magazine in 2015; first builder in Wisconsin to achieve NAHB Bronze, Silver, Gold, and Emerald green certifications
Primary Goals: Improve HERS® scores, reduce heating and cooling loads, lower air infiltration, reduce lumber use, and support durable, energy-efficient homes
The Challenge
Tim O’Brien Homes was already building high-performance homes, but the team wanted to identify new opportunities to improve efficiency and construction value.
The builder needed a system that could help improve HERS® index scores, reduce heating and cooling loads, address thermal, air, and moisture control, meet more stringent braced wall requirements, and reduce material use where possible.
The Solution
BASF worked with Tim O’Brien Homes through a collaborative construction approach, evaluating the home as a complete system. A cornerstone of the strategy was the HP+™ Wall System, which combines:
- 2x4 framing at 24 inches on center
- WALLTITE® closed-cell spray foam insulation and air barrier material
- Neopor® graphite-enhanced rigid foam insulation
- Water-resistive barrier
- Space for optional insulation
The system helped provide structural strength with fewer framing members while addressing thermal bridging, air infiltration, and moisture control within the wall assembly.

Advanced Framing Strategies
The HP+™ Wall System also allowed the builder to incorporate advanced framing techniques, including removing redundant jack and cripple studs, installing right-sized insulated box headers, placing ladder framing at interior wall intersections, and aligning the structural load path.
These strategies helped reduce unnecessary lumber while maintaining performance and supporting a more efficient construction process.
Performance Results
Reduced Heating Load
The HP+™ Wall System reduced the home’s heating load by 18%, helping lower heating demand and support energy savings.
Lower Operating Costs
The system contributed to a 4% reduction in heating and cooling operating costs. Additional recommendations from BASF, including an efficient lighting package and duct testing, further reduced energy usage by 20%.
Improved HERS® Scores
The HP+™ Wall System helped improve the builder’s HERS® index score from 62 to 59. With efficient lighting, duct testing, and foundation insulation, the score was further reduced to 49.
Reduced Lumber Use
Compared to previous construction practices, Tim O’Brien Homes used nearly 36% less wood. Compared to area builders using 2x6 walls without advanced framing, the builder used 56% less wood.
Reduced Air Infiltration
The HP+™ Wall System helped reduce air infiltration from 2.9 ACH50 to 2 ACH50.
Building Envelope Performance
By combining continuous insulation, closed-cell spray foam, and 2x4 advanced framing, the HP+™ Wall System increased effective wall R-value from 11.8, typical of R-19 cavity insulation in 2x6 framing, to 15.3.
This helped support improved thermal performance and reduced heating demand in Wisconsin’s cold climate.
The Result
Through collaboration with BASF, Tim O’Brien Homes adopted a building envelope strategy that improved energy performance while supporting construction efficiency.
The project demonstrates how building science, advanced framing, and high-performance insulation systems can work together to help builders create homes designed for long-term durability, comfort, energy efficiency, and buyer value.
Looking for ways to improve residential building envelope performance?
BASF spray foam and high-performance wall systems help builders address energy efficiency, comfort, durability, and construction value through proven building science strategies.